
Frederick Cottage · Bathroom
One full bath with shower, toilet, and vanity.
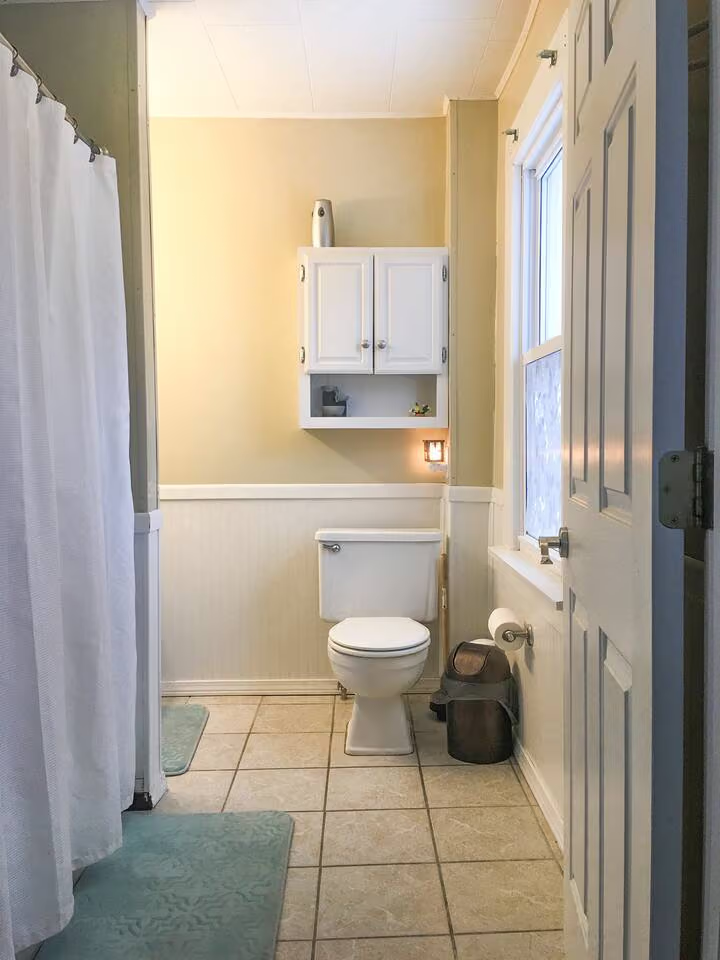
Photos of the bath area — shower with curtain, toilet, tile floor, wall cabinet, and window.
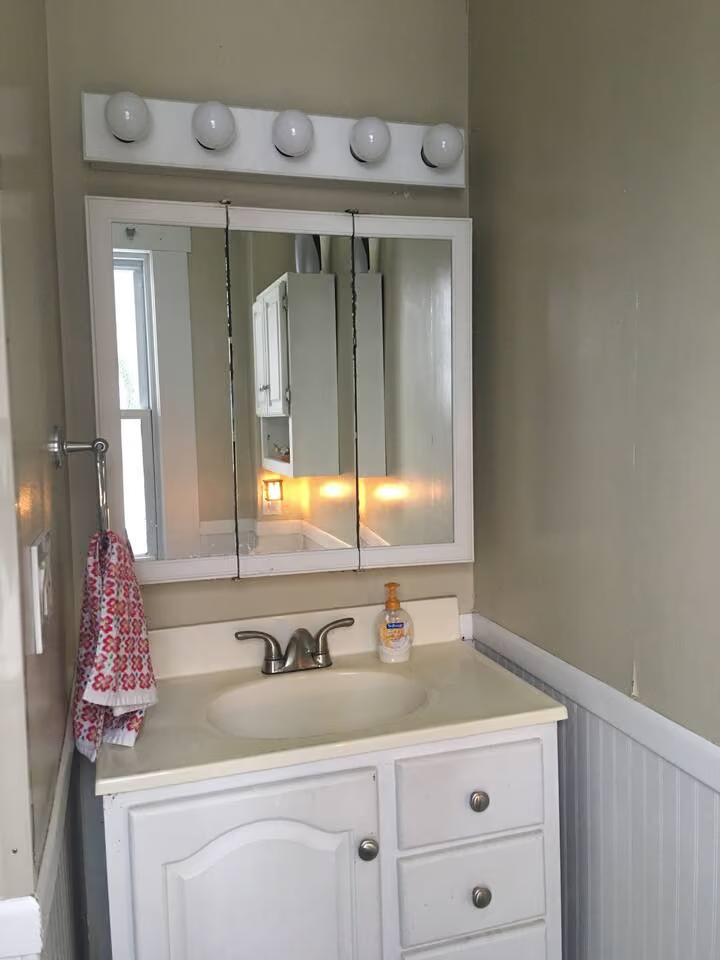
Vanity detail
- Mirrored medicine cabinet for daily essentials.
- Drawered vanity base for larger items and spares.
- Hand towel and soap setup visible as staged.
What the photos show
- Shower with curtain, toilet, and tile floor that reads easy to keep clean.
- Wall cabinet plus open shelf for toiletries and towels.
- Vanity sink with mirrored cabinet and an overhead light bar.
- Window in the bath for daylight and ventilation.
Bathroom questions
Frequently asked questions.
Are these the actual bathrooms?
Yes — the bath area and the vanity at Frederick Cottage.
How many bathrooms serve the house?
One full bath for all three bedrooms. Staggered mornings keep it smooth when six are staying.
Is it a shower or a tub?
A shower with curtain and tile floor — set up for everyday showers.
Where do toiletries and towels go?
Wall cabinet plus open shelf, mirrored medicine cabinet, and a drawered vanity base. Shower caddies keep it simple when the house is full.
What starts in the bath?
Hand towel and soap setup at the vanity, with storage space for spares and daily essentials.
How do busy mornings work for six?
A simple order works best — shower times, then sink time. One bath runs well with a little spacing.
How is light and air?
Window for daylight and fresh air, plus an overhead light bar at the vanity mirror.
What if something drips or clogs?
Send home, location, problem, timing, and a helpful photo through the maintenance path. For fire, major flooding, or immediate danger, call 911 first, then resident support.
Frederick Cottage
Ask about Frederick Cottage.
Share timing, household, and what you need from a place. We confirm availability, pricing, and the right next step.