
Frederick Cottage · Living & work
Rooms to gather — and corners to focus.
A blue-walled sitting Room for evenings, a dining/entry table for meals and laptops, and a staircase that ties the home's levels together.
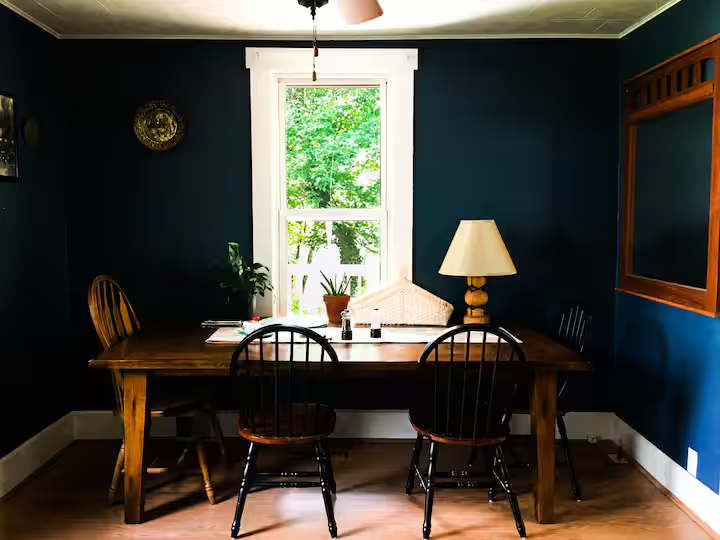
Sitting Room
Settle in after the day
- Upholstered seating with daylight from large windows.
- Floor and table surfaces for books, chargers, and tea.
- Evening rhythm separate from bedrooms and kitchen.
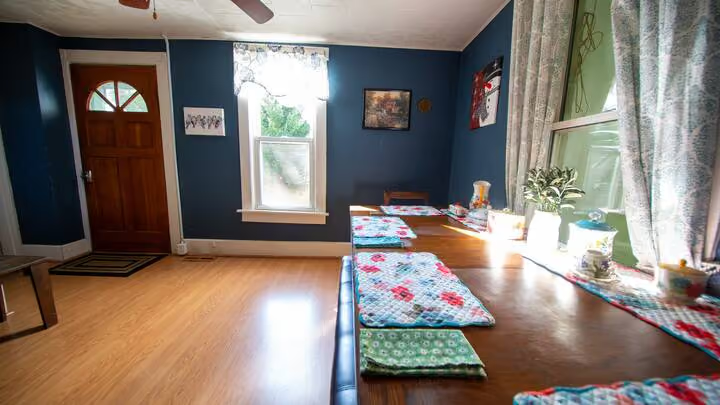
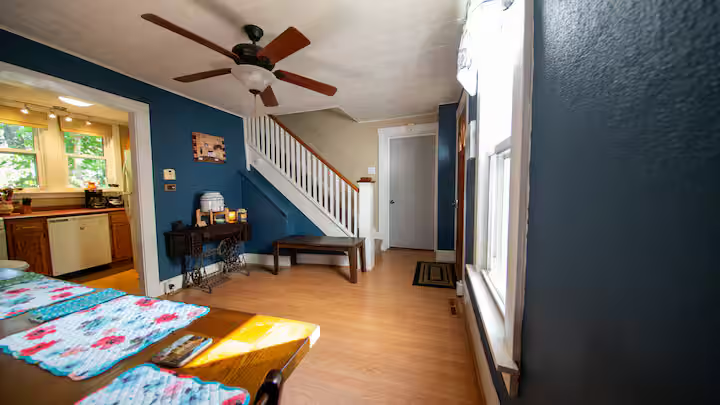
Sitting Room · Connected spaces
Dining table, staircase, entry, and a glimpse of the kitchen — all within steps of the sitting Room.
Dining & entry
The table that does double duty
- Table seating for shared meals and remote-work overflow.
- Entry adjacency for bags, coats, and coming-and-going.
- Staircase link between daily spaces and rest.
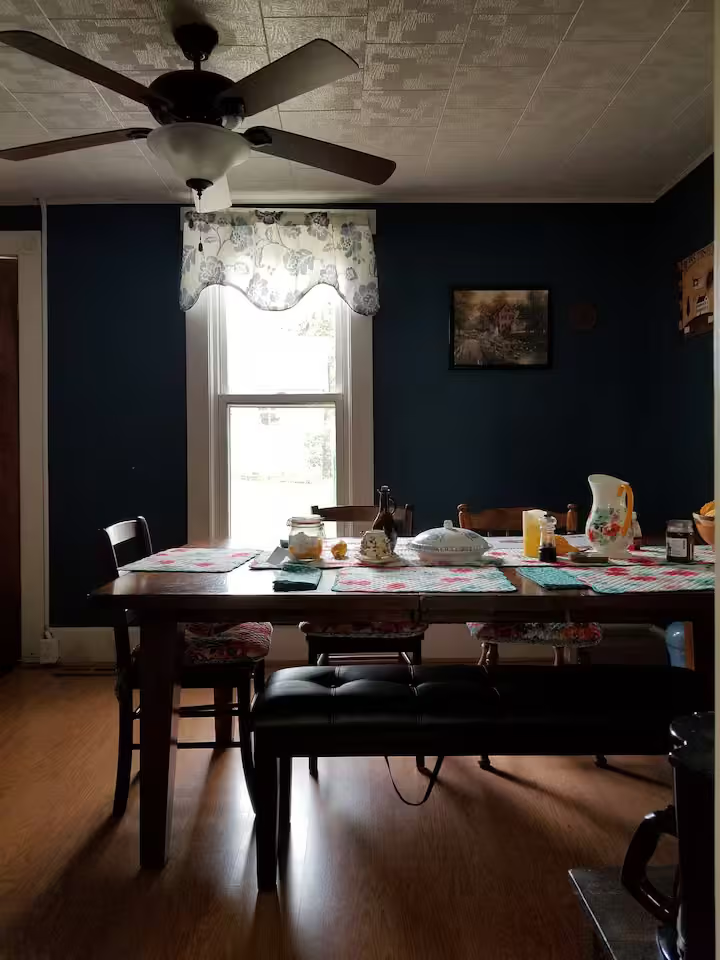
Dining · Set table
The table dressed for a shared meal — placemats, bench seating.
Work corners
Where focused hours happen.
- Dining table
Best light and spread for plans, paperwork, and shared calendars.
- Sitting-Room corner
Low-table laptop hours and reading between shifts.
- Living Room window side
Upholstered seating with daylight from large windows for reading and laptop time.
Frederick Cottage
Ask about Frederick Cottage.
Share timing, household, and what you need from a place. We confirm availability, pricing, and the right next step.